New Pools & Spas
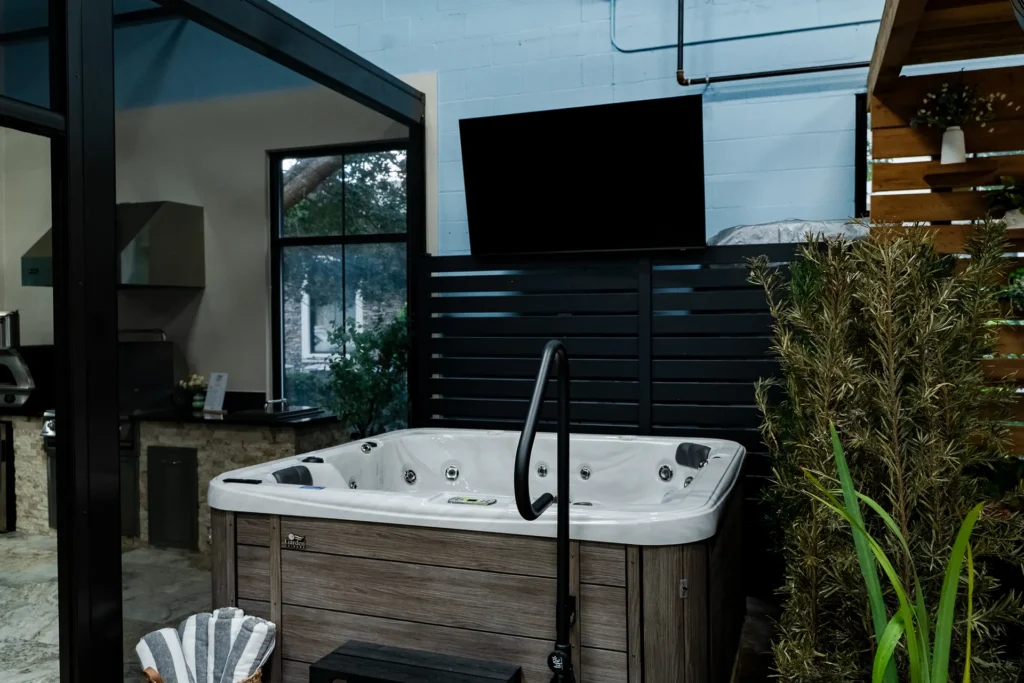
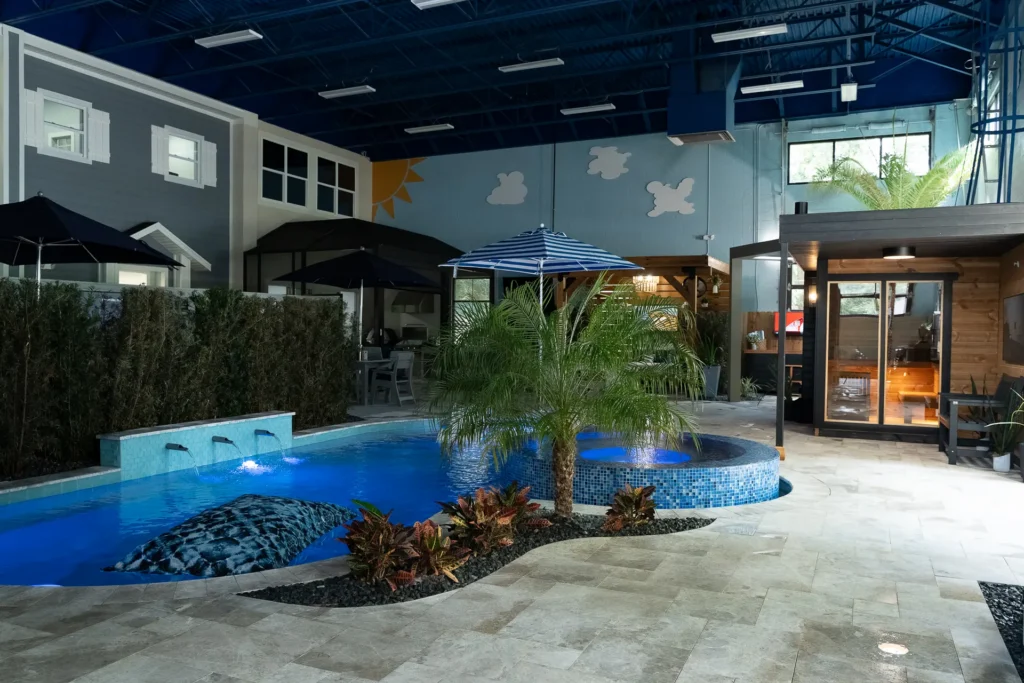
The problem it solves. The centerpiece most projects begin with — and the scope every other decision has to respect.
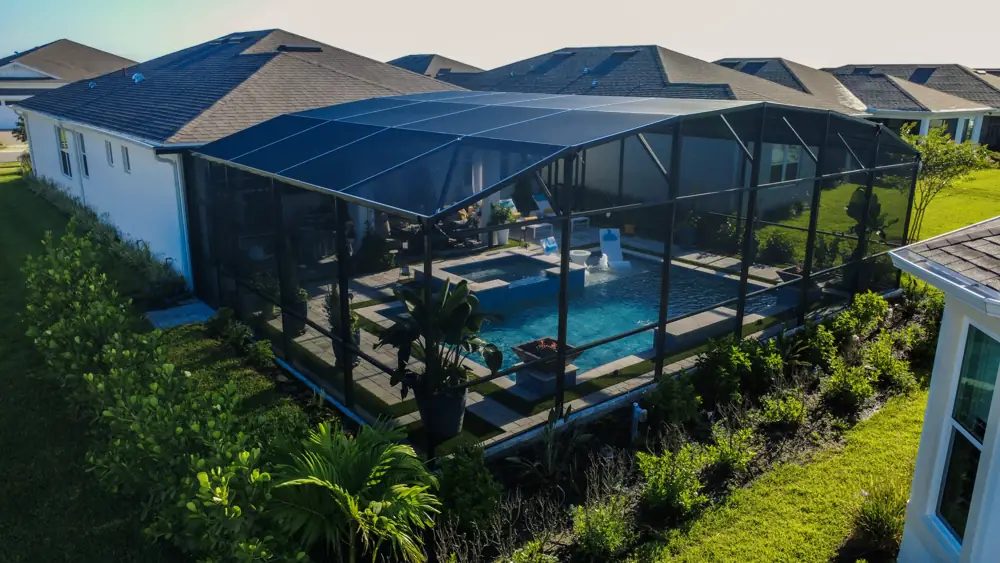
In the complete environment. Pool placement drives elevations, drainage, utility routing, and where every future scope can go.
Worth considering. How the deck, screen, and any future kitchen or shade structure will meet the water — before the shell is set.
Plan This Project
Renovations
The problem it solves. Surfaces, tile, coping, and equipment age out, and a dated pool holds back the entire backyard.
In the complete environment. Renovation opens the access other scopes need — the right moment to resolve the deck, drainage, and lighting around the pool.
Worth considering. What else should change while equipment is exposed and access is open, so finished work is never cut twice.
Plan This Project
Outdoor Kitchens
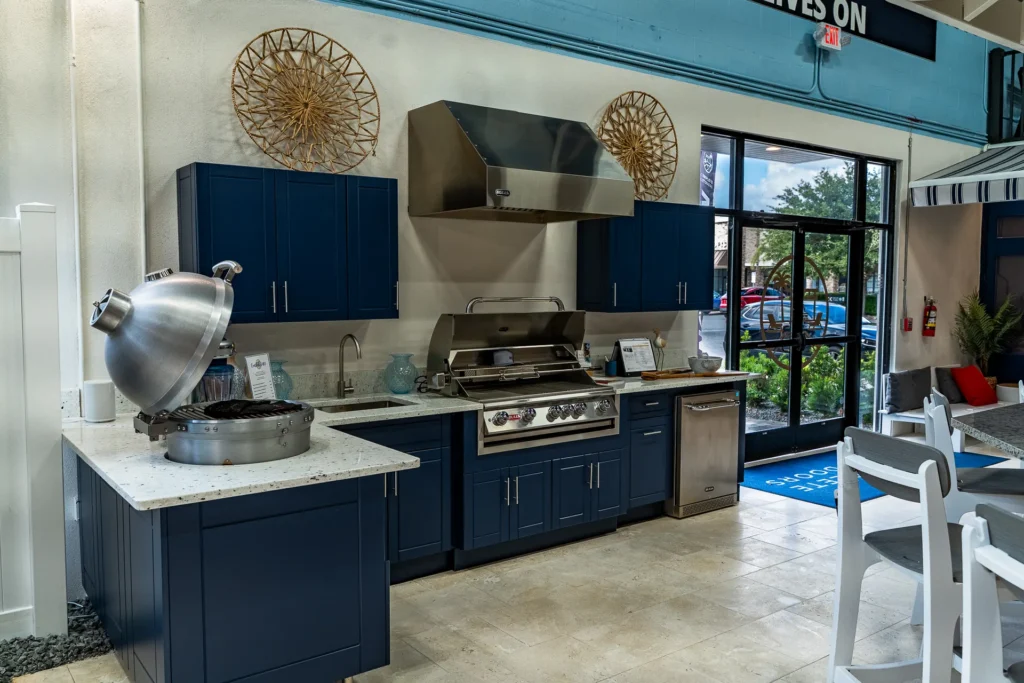
The problem it solves. Entertaining outside fails without the utilities and workspace planned behind it.
In the complete environment. Gas, water, and power are routed before hardscape goes down — a kitchen added later means cutting a finished deck.
Worth considering. Appliance selections, counter workflow, shade over the cook, and where guests actually stand.
Plan This Project
Screens & Enclosures
The problem it solves. Florida sun, insects, and debris decide how often an unprotected space actually gets used.
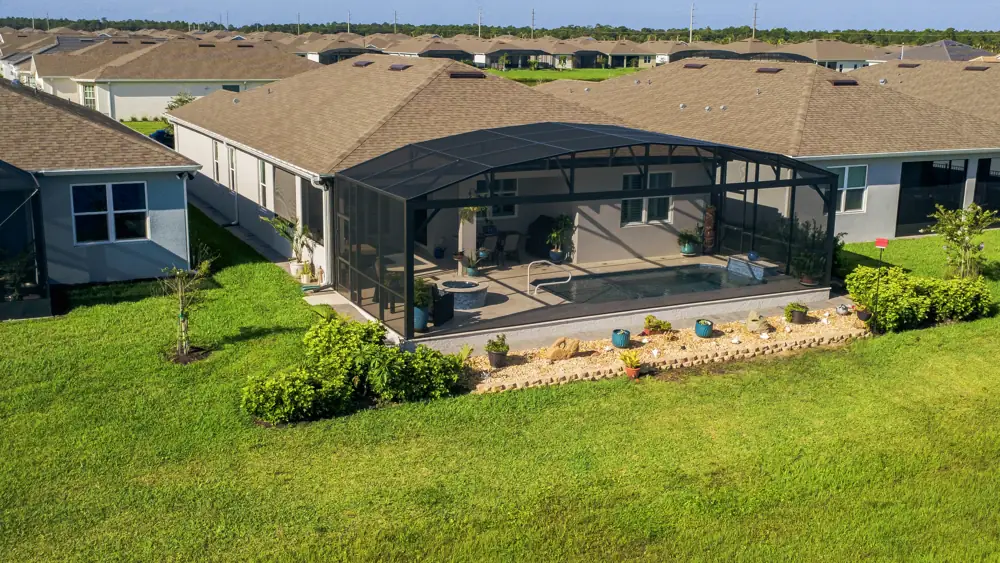
In the complete environment. Enclosure footers and engineering tie directly into the deck and pool structure — they are designed together, not bolted on.
Worth considering. View lines, door placement, panel height, and what the enclosure must accommodate in a later phase.
Plan This Project
Pergolas & Shade
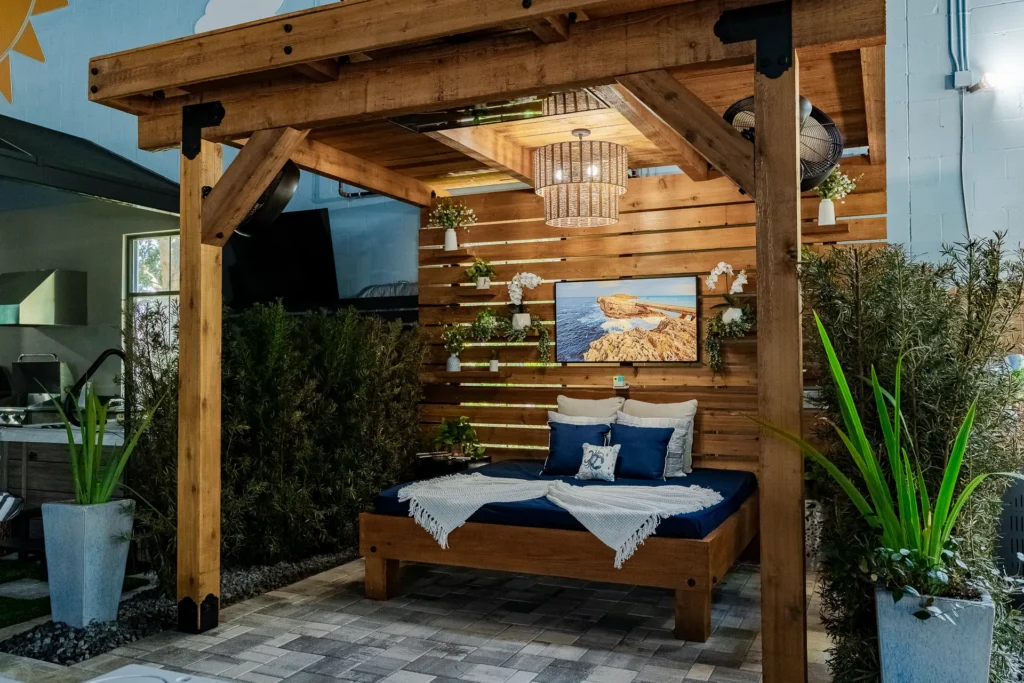
The problem it solves. Unshaded space is unusable through the middle of a Florida day.
In the complete environment. Shade structures anchor into hardscape and affect drainage, lighting, and fan or utility runs above the space.
Worth considering. Fixed louvers versus adjustable, material and maintenance trade-offs, and how shade shifts across the seasons.
Plan This Project
Hardscape & Decking
The problem it solves. The surface that ties every scope together — or exposes every seam between them.
In the complete environment. Decking is set after utilities and structure but before landscape: sequence it wrong and something gets rebuilt.
Worth considering. Material temperature underfoot, drainage slopes, and clean transitions between pool coping, lanai, and lawn.
Plan This Project
Landscaping, Turf & Lighting
The problem it solves. A finished build with unfinished edges never photographs — or lives — like a complete environment.
In the complete environment. The final layer, planned from the start: irrigation and lighting runs go in long before the last paver.
Worth considering. Irrigation coverage, maintenance appetite, turf versus planting zones, and the lighting scenes you will actually use.
Plan This Project
Specialty Features
The problem it solves. Fire features, water features, saunas, cold plunges, and pool houses — the details that make the space yours.
In the complete environment. Every specialty feature needs structure and utilities placed early, even when the feature itself comes in a later phase.
Worth considering. Which features are now, which are future — and what must be stubbed in today to keep the future cheap.
Plan This Project