
Seven phases. One accountable team.
From the first conversation to the final walkthrough, here is how a Complete Outdoors project actually runs — including what we need from you at each step.
What happens, and who does what.
-
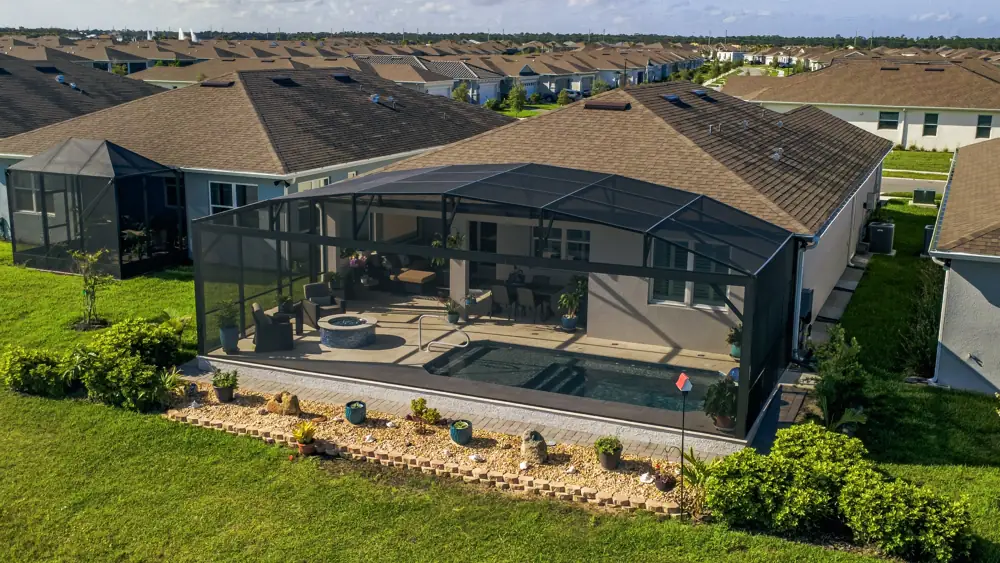
Plan the Complete Space
Your PartTell us what you have, what you want to change, and how you want to use the space. The planner or a phone call both work.
Our PartWe review the property, the scopes involved, and how they connect — before anyone draws anything.
-
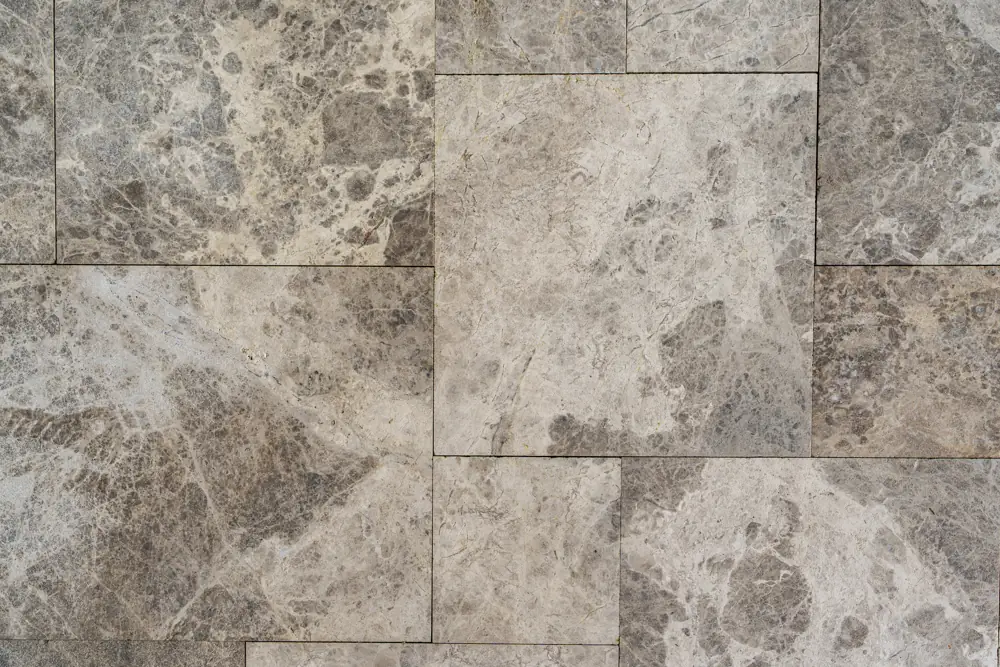
Visit the Design Center
Your PartWalk the showroom, react to real materials, and bring everyone who is part of the decision.
Our PartWe translate preferences into a realistic direction and a planning range you can stand on.
-
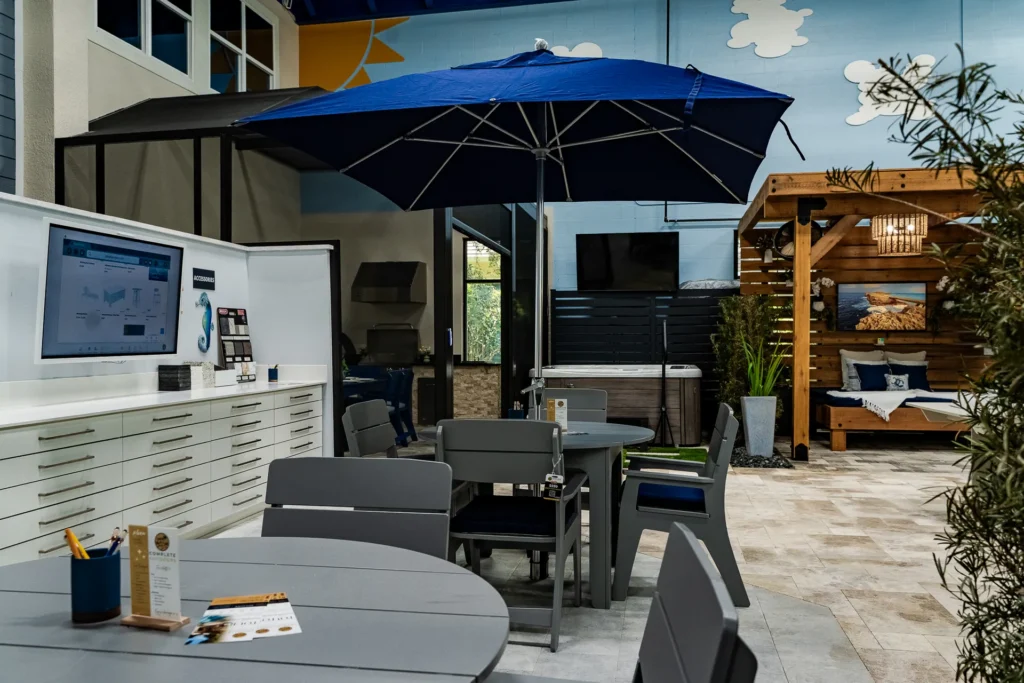
Design and Selections
Your PartReview layouts and options, make selections, and tell us what the renderings get wrong.
Our PartWe draw the complete environment — every scope on one plan — and price it as one project.

-
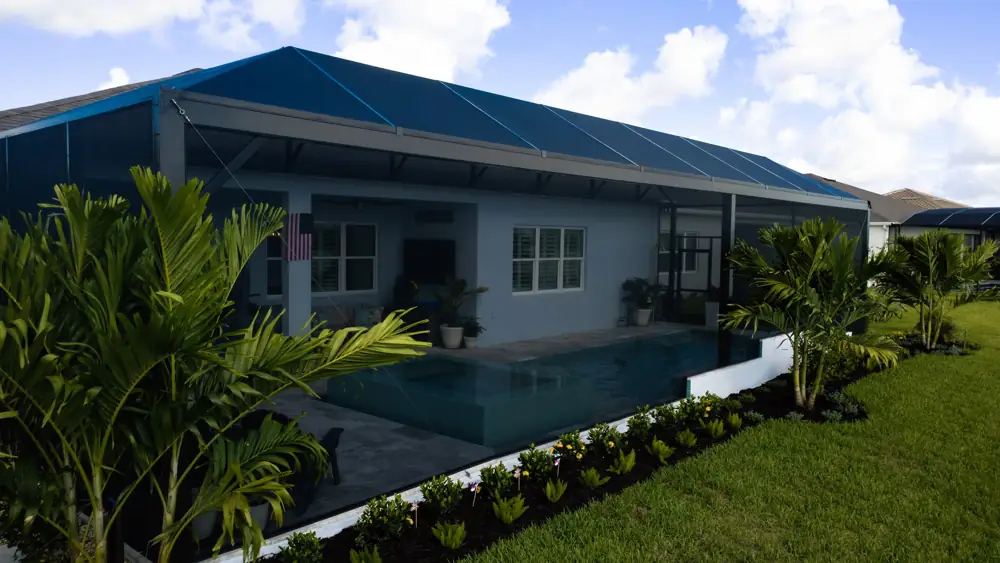
Engineering and Permitting
Your PartApprove the final drawings and sign off on the scope.
Our PartWe produce engineering, submit permits, and manage the review cycle with the jurisdiction and your HOA.
-
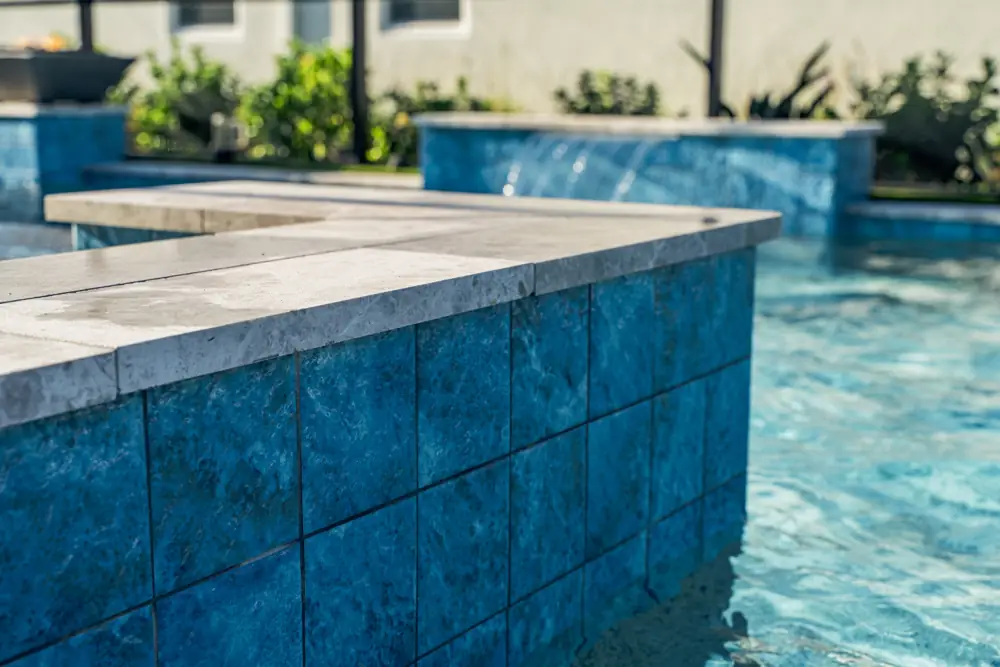
Site Work and Structure
Your PartExpect activity, protect pets and schedules, and use your project contact for anything that comes up.
Our PartExcavation, shell, footers, and utility rough-ins — the structural work every later scope builds on.
-
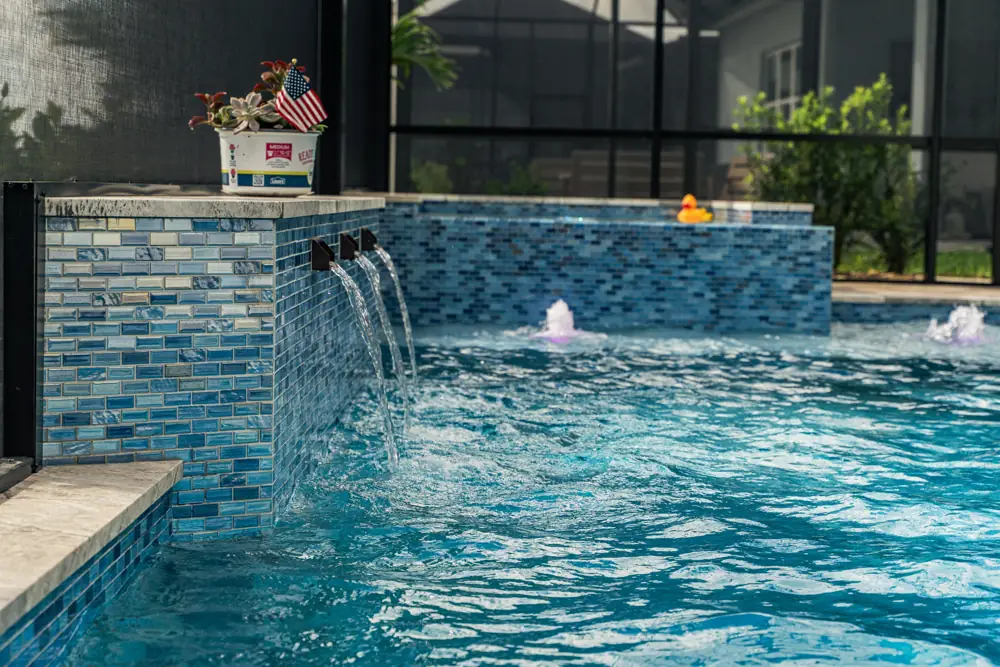
Finishes and Coordination
Your PartConfirm final finish selections as they are installed.
Our PartWe sequence tile, coping, deck, screen, kitchen, lighting, and landscape so no trade undoes another.
-
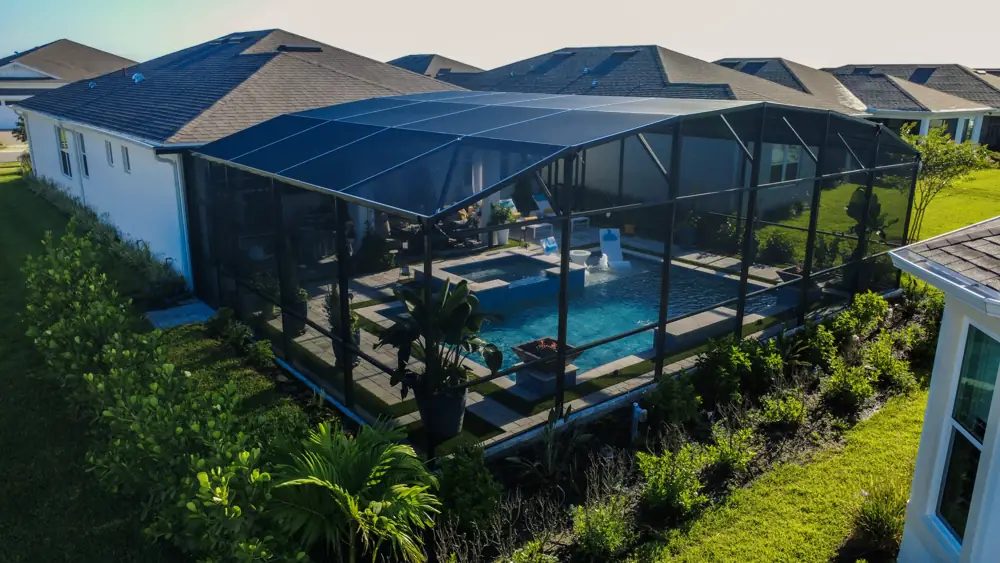
Walkthrough and Warranty
Your PartWalk the finished environment with us and learn the systems.
Our PartWe complete the punch list, hand over documentation, and stand behind the work after the last truck leaves.
What actually affects timing.
We do not promise fixed durations, because the honest answer depends on the factors below. What we do promise: you will always know where the project stands and what happens next.
Asked before nearly every project.
How long does permitting take in Seminole County?
It varies by scope and review cycle, and quoting a fixed number would be a guess. Combined projects — pool, enclosure, kitchen — move through review as one submission, which we prepare and track. During design we will give you a current, honest read based on what the county is actually running.
Can you build a pool, screen enclosure, and outdoor kitchen together?
Yes — that combination is the core of what we do. Building them together means one engineering package, one permit submission, footers and utilities placed once, and no contractor cutting into another's finished work. It is usually faster and cleaner than sequencing three separate contractors.
Do I need a survey before the first conversation?
No. Bring one if you have it — a survey, HOA guidelines, and photos all help — but the first conversation is about how you want to use the space. We will tell you exactly which documents matter, and when, before anything is drawn or priced.
What does one accountable team actually change?
One contract, one schedule, and one phone number when something needs an answer. The seams between scopes — where separate contractors point at each other — are exactly where we take responsibility. Design decisions, sequencing, inspections, and warranty all sit with the same team.
Start with the complete plan.
The planner takes a few minutes and gives the first conversation a running start.

© 2026 Complete Outdoors. All Rights Reserved. | Disclaimer | Privacy Policy | SMS Terms